


Every builder gets asked the same question at the same point in the conversation. The plans are on the table, the client has been quiet for a minute, and then: so what does something like this run per square foot?
It is a fair question. It is also the most dangerous number in residential construction, because you and the person asking are almost never talking about the same thing.
The number nobody defines the same way
Cost per square foot is a ratio. Total cost on top, square feet on the bottom. The top number is usually solid — you can add up a bid. The bottom number is where everything falls apart, because there is no agreed definition of what counts as a square foot.
Does the garage count? It has a slab, framing and a roof. It has no insulation, no HVAC, no finish. Does the covered porch count? It has a roof and posts and nothing else. What about the deck, the breezeway, the bonus room over the garage that is heated but was not in the original plan?
Ask three builders and you will get three answers. Ask an appraiser, a realtor and a lender and you will get three more. Nobody is lying. They are just dividing by different denominators.
Same job, three prices
Take a real example. A whole-house remodel and addition: 2,200 square feet of conditioned living space, a 500 square foot garage, a 200 square foot covered porch, a 300 square foot deck. Total cost to build, $450,000.
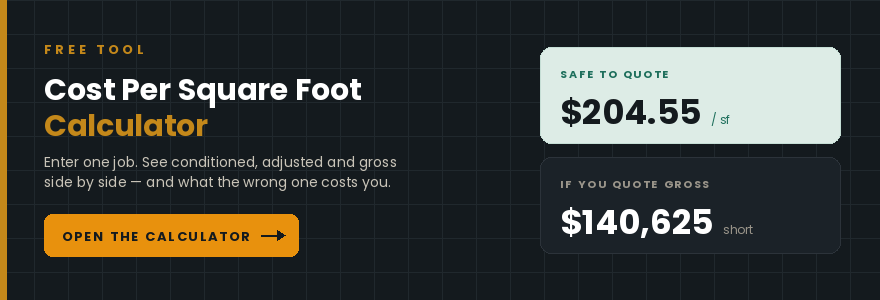
Conditioned only. $450,000 ÷ 2,200 = $204.55 per square foot. This counts only heated and cooled living space. It is the highest number and the one that is safe to quote, because it is the number you can actually defend when the client goes and compares.
Adjusted. Most residential estimators weight the unconditioned space rather than counting it fully or ignoring it. A garage runs about 50% of a living-space foot, a covered porch about a third, an open deck about a quarter. That gives 2,591 adjusted feet and $173.68 per square foot.
Gross. Everything under roof, all 3,200 feet of it. $450,000 ÷ 3,200 = $140.63 per square foot. This is the flattering number. It is also the one that will hurt you.
Same job. Same cost. A $63.92 spread between the highest and the lowest, and every one of those three numbers is arithmetically correct.
What it costs when the client picks the denominator
Here is the failure mode, and it is not hypothetical.
You quote the gross number because it sounds competitive. $140 a foot. The client hears it, writes it down, and goes home. Then they do what everybody does: they multiply it by the square footage they think they are buying, which is the living space, because that is the number on the plans and the number the realtor used.
$140.63 × 2,200 = $309,375.
Your job costs $450,000. You are now $140,625 apart from a client who believes you gave them a price. That is 31% of the contract. On a builder running four jobs like this a year, the same mistake is a $562,500 conversation.
You will probably not lose the whole gap. What actually happens is worse in a slower way — a long argument, a scope fight, a client who feels misled, and a job that finishes at break-even while everyone is polite about it.
Why the national averages will get you hurt
Search the phrase and you will find plenty of numbers. National average cost per square foot to build. Regional averages. Averages by finish level.
Do not price off any of them. Not because they are wrong, but because you have no idea what denominator they used, what was included in the scope, what the labor market looked like, or whether the sample had anything in it that resembles your job. An average that folds a production tract build in Ohio together with a custom home in the Hill Country tells you nothing about either.
There is also a definitional problem underneath. A cost per square foot is an output of an estimate, not an input to one. You can only know it after you have priced the work. Running it backwards — picking a per-foot number and multiplying — is how you end up committing to a price before you have counted anything.
Use per-square-foot for two things: a sanity check on an estimate you have already built, and a conversation opener with a client who needs a rough range before they will pay for design. That is it.
Build your own number instead
The per-foot figure that is actually worth something is your own, from your own finished jobs, in your own market, with your own crews and your own subs.
After five or ten completed projects you will have a range that means something — and more usefully, you will have it broken out. Cost per foot on a whole-house remodel is not cost per foot on an addition, which is not cost per foot on a new build. Kitchens and baths carry far more cost per foot than bedrooms, so two houses with identical square footage and different room counts land in different places.
That is the number you sanity-check against. Not a national average, and not what the builder down the road told somebody at the lumberyard.
The only way to get it is to log every job when it closes — final cost, final square footage, which method you used, and what the margin actually came out at. It takes about ten minutes per job and after a year it is the most valuable estimating data you own, because nobody else has it.
What to put on the proposal
Whichever method you use, write it down where the client can see it.
Cost per square foot is stated on conditioned living space (2,200 SF). Garage, covered porch and deck are not included in that figure.
One sentence. It ends the argument before it starts, and it costs you nothing.
Most cost-per-foot disputes are not disagreements about price. They are disagreements about the denominator, discovered three months later. Saying which one you used, in writing, is the cheapest protection in this whole business.
If a client pushes for a per-foot number before you have priced anything, give them a range and say plainly that it is a range — and that the real number comes out of the estimate, not the other way around. The builders who get burned on this are almost always the ones who let a rough number harden into a commitment.

I'm a working construction CFO and the founder of Back Office Blueprint, where I build the estimating, job costing, and compliance systems I wished every builder and trade contractor had from day one.